Romanesque architecture characteristics: how to read a church
Romanesque architecture dominated Europe in the 11th and 12th centuries and was the first pan-European style since Roman architecture. What makes a church Romanesque? A few recurring features offer clues: thick walls, semicircular arches, a simple plan and a distinctive portal. This guide explains how to recognise these features without specialist knowledge.
Massive Walls and Semicircular Arches
A Romanesque church gives an immediate impression of mass and strength. Its walls are thick, often built as two layers with rubble between them, and its openings are small. This construction reflects the walls’ role in carrying the building’s weight. Thick walls are among the easiest Romanesque features to spot.
For the same reason, the buttresses are flat, square in section and project only slightly from the wall. They do not need to carry the load, as the thick walls do this. The building therefore looks compact and heavy.
Another distinctive feature is the arch. Romanesque arches are almost always semicircular and appear in doorways, windows, vaults and arcades. Pairs of arched windows separated by a small column are typical and can help identify a building from this period.
The Romanesque Church Floor Plan
A Romanesque church’s floor plan depends on its rank. The simplest churches are single-nave halls with a projecting apse. Abbey churches and cathedrals usually follow a Latin cross plan. The plan can therefore help distinguish a simple church from one of higher rank.
The eastern end is almost always semicircular, a useful clue when reading a plan. In France, it often includes an ambulatory around the choir and radiating chapels. Look for these features when examining a ground plan.
In churches with side aisles, an arcade, a row of arches supported by piers or columns, separates them from the nave. Above it there may be a row of windows called the clerestory. The arcade brings semicircular arches into the interior and helps define its layout.
The Romanesque Church Portal: How to Read It
The Romanesque church portal is usually the main entrance. These churches generally have one portal on the west facade, with stepped jambs and small columns leading to a semicircular arch. Its position and these details help identify the style.
The tympanum occupies the space above the door. When carved, it is often the church’s principal sculptural work, commonly depicting Christ in Majesty or the Last Judgement. It deserves a close look.
The Interior and the Barrel Vault
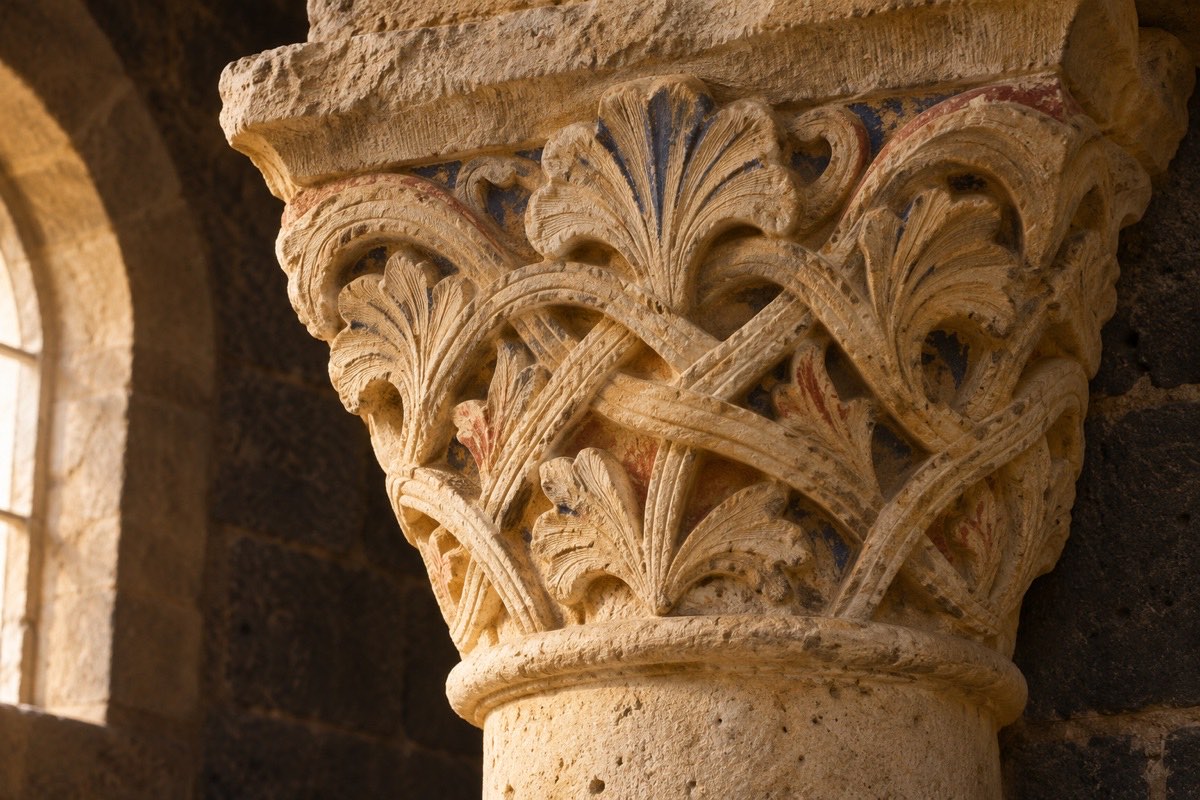
The interior of a Romanesque church reflects its thick walls and small openings. The walls were often plastered and painted, and column capitals were sometimes richly carved. The interior may once have looked different, so bare stone does not always convey its original character.
The simplest vault is the barrel vault, which relies on massive walls for support. A groin vault is formed by two barrel vaults intersecting at a right angle, while rib vaults came into general use in the 12th century. Many churches, especially smaller ones, had wooden roofs and ceilings instead, so not every Romanesque church has a stone vault. When examining an interior, look above the nave for a barrel vault, a groin vault or a wooden ceiling.
Putting the Characteristics Together
Start with three questions: are the walls thick with small openings, are the arches semicircular, and does the entrance have a stepped portal with a tympanum? Three affirmative answers point to a Romanesque building. A semicircular apse and a barrel or groin vault provide further clues.
Examine the church in a consistent order. Outside, look at its overall mass, walls, buttresses and windows, then the portal on the west facade. Inside, examine the arcade, the vault or ceiling above the nave, and the wall decoration. This sequence helps you notice details and see which features fit the style.
Together, these characteristics give Romanesque churches their distinctive appearance: a massive structure, semicircular arches, a prominent portal and a simple plan. Recognising them also helps you understand how Romanesque differs from the style that followed. Compare Romanesque and Gothic architecture to see how the same elements appear in each.